<-- style PDP --> 2359 Keeley Road, Sydenham - Detached for sale for $699,900
  • new
  • for sale

2359 Keeley Road

Sydenham, Ontario, K0H 2T0 - Frontenac South

$699,900

  • Neighbourhood

    Frontenac South

  • Major Intersection

    Sydenham Road

  • Listed Since: 12 day(s)

  • Last update: 10 day(s) ago

Overview

  • Property Type

    Detached, Bungalow

  • Bedrooms

    3 + 1

  • Bathrooms

    3

  • Basement

    W/O

  • Kitchen

    1

  • Total Parking

    10 (3 Detached Garage)

  • Lot Size

    365.43x417.7 (Feet)

  • Taxes

    $3,075.68 (2026)

  • Type

    Freehold

Property Description

Property description for 2359 Keeley Road, Sydenham

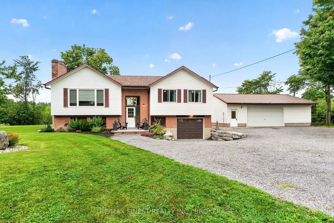
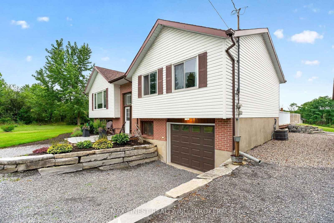
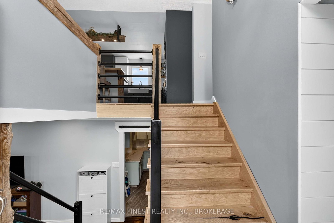
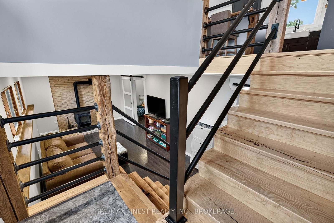
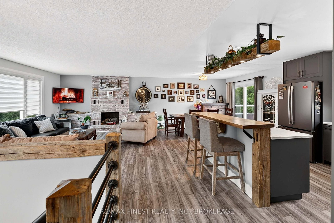
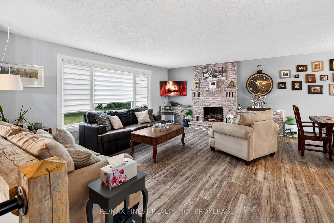
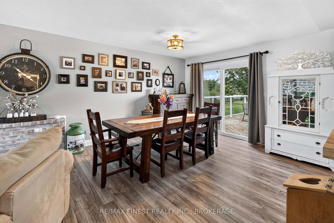
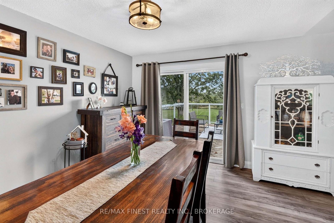
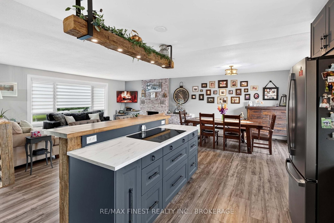
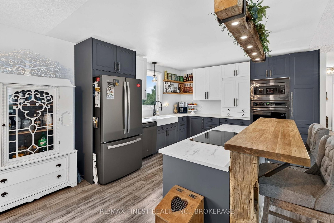
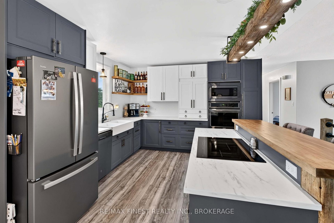
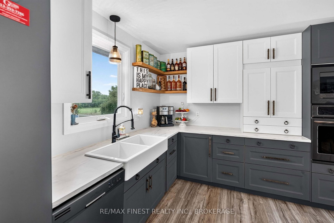
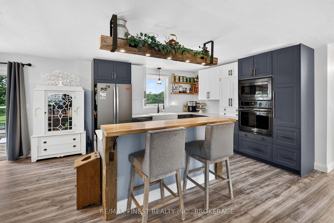
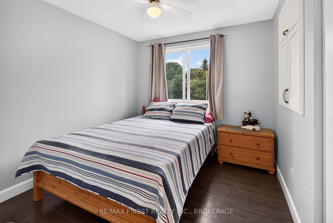
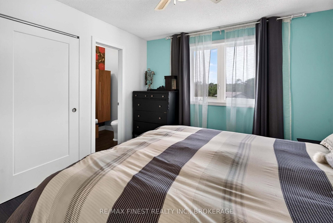
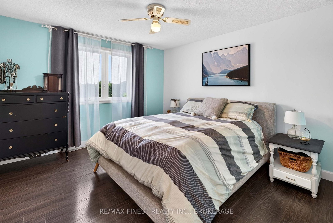
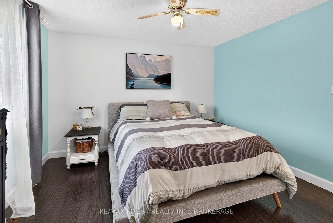
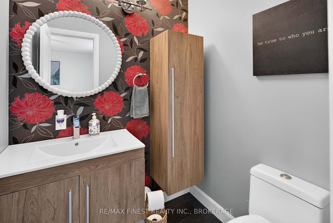
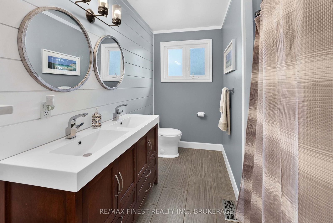
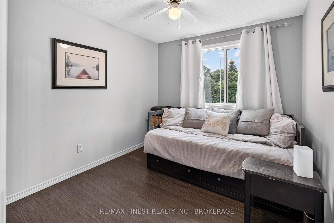
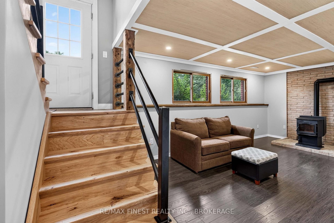
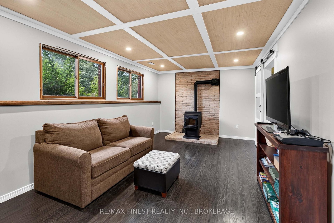
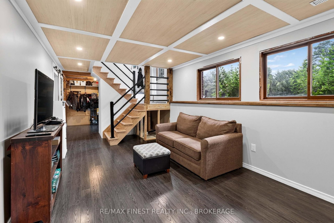
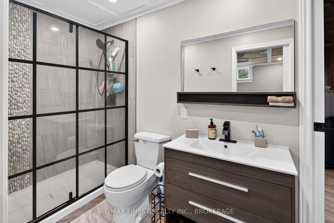
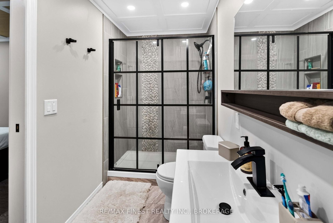
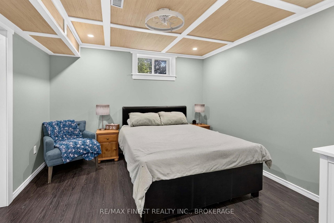
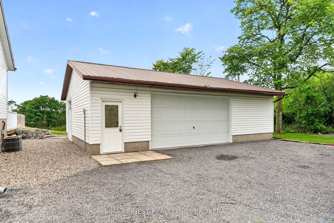
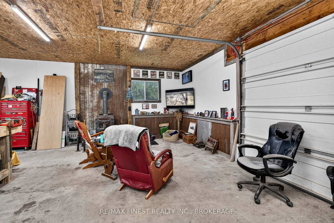
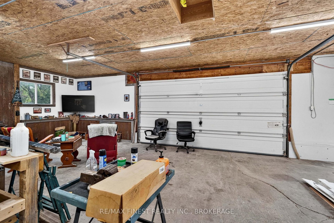
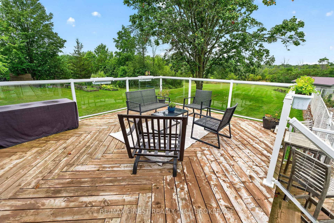
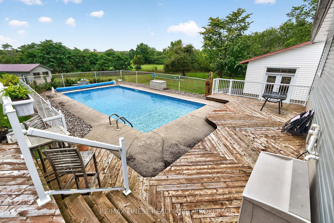
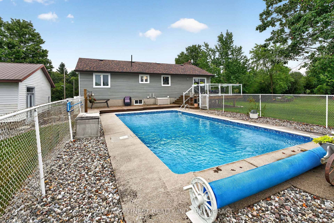
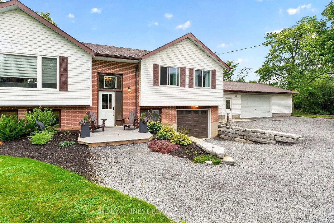
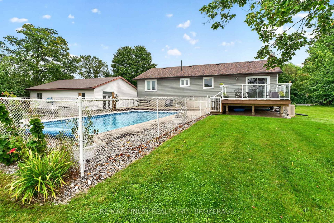
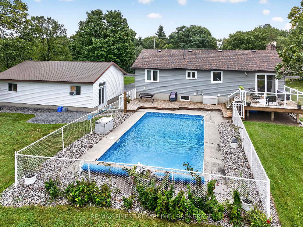
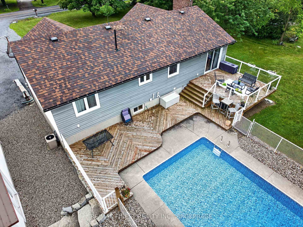
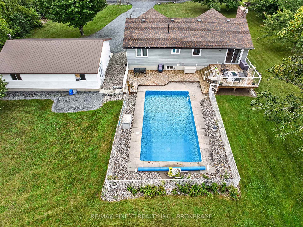
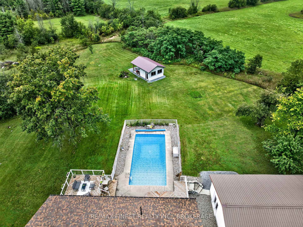
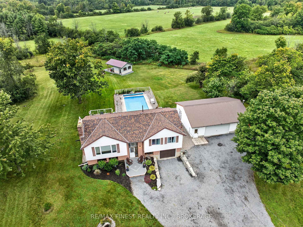
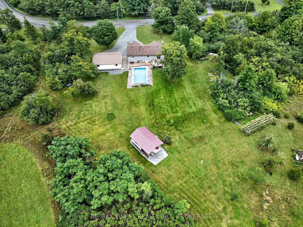
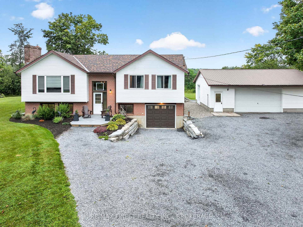
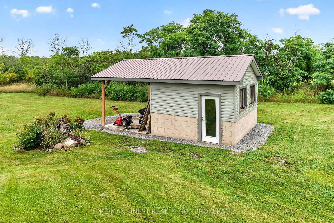
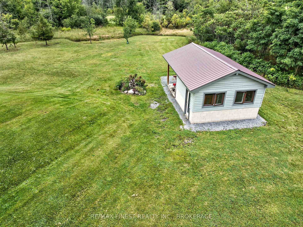
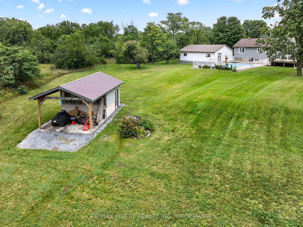
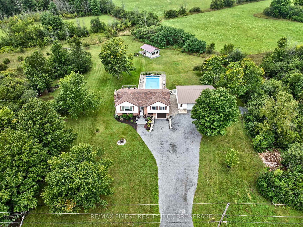
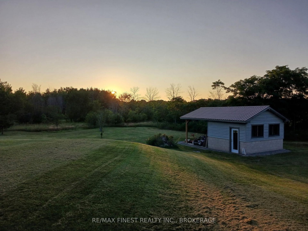
MODERN UPDATES, IN-GROUND POOL & INCREDIBLE GARAGE SPACE! Welcome to 2359 Keeley Road-where modern style meets relaxed country living. This beautifully updated 3+1 bedroom, 2.5 bathroom home offers the perfect blend of comfort, entertaining space and versatility, with thoughtful modern upgrades throughout. Summer starts in this incredible private rear yard, with the in-ground pool, featuring a NEW liner and NEW pump, surrounded by a concrete patio, accompanied by a two-tier deck, designed for entertaining family and friends. Picture poolside afternoons, evening BBQs and gatherings that easily spill between the indoor and outdoor spaces. For the hobbyist, entrepreneur, car enthusiast or anyone who needs serious workspace, this property delivers! In addition to the single-car attached garage, enjoy a detached, insulated two-car garage complete with a wood stove-an incredibly versatile space that can be used as a workshop, studio, storage or year-round recreational space. The possibilities continue with the additional shed, ready to become whatever you envision-a stylish backyard tiki bar, hobby space or extra storage. Inside, the home continues to impress with modern updates and a pellet stove in the basement, creating a warm and inviting space for family movie nights, recreation, a home office or guests. With 3+1 bedrooms, 2.5 bathrooms, an in-ground pool, two-tier entertaining deck, multiple garages, insulated workshop space and extensive recent upgrades, this is far more than a house-it is a property designed for enjoying life. Bring the family. Bring the toys. Bring your ideas. There's room for it all at 2359 Keeley Road!

Listed by RE/MAX FINEST REALTY INC., BROKERAGE

  • MLS #

    X13744948

  • Sq. Ft

    1100-1500

  • Sq. Ft. Source

    MLS

  • Lot Irregularities

    Y

  • Year Built

    Available Upon Request

  • Pool

    Inground

  • Drive

    Private, Pvt Double, RV/Truck

  • Garage

    Detached, 3 spaces

  • Total Parking

    10

  • Family Room

    N

  • Den

    N

  • Exterior

    Brick

  • Fireplace

    N

  • Roof

    Asphalt Shingle

  • Foundation

    Concrete Block

  • Elevator

    N

  • Water View

    n/a

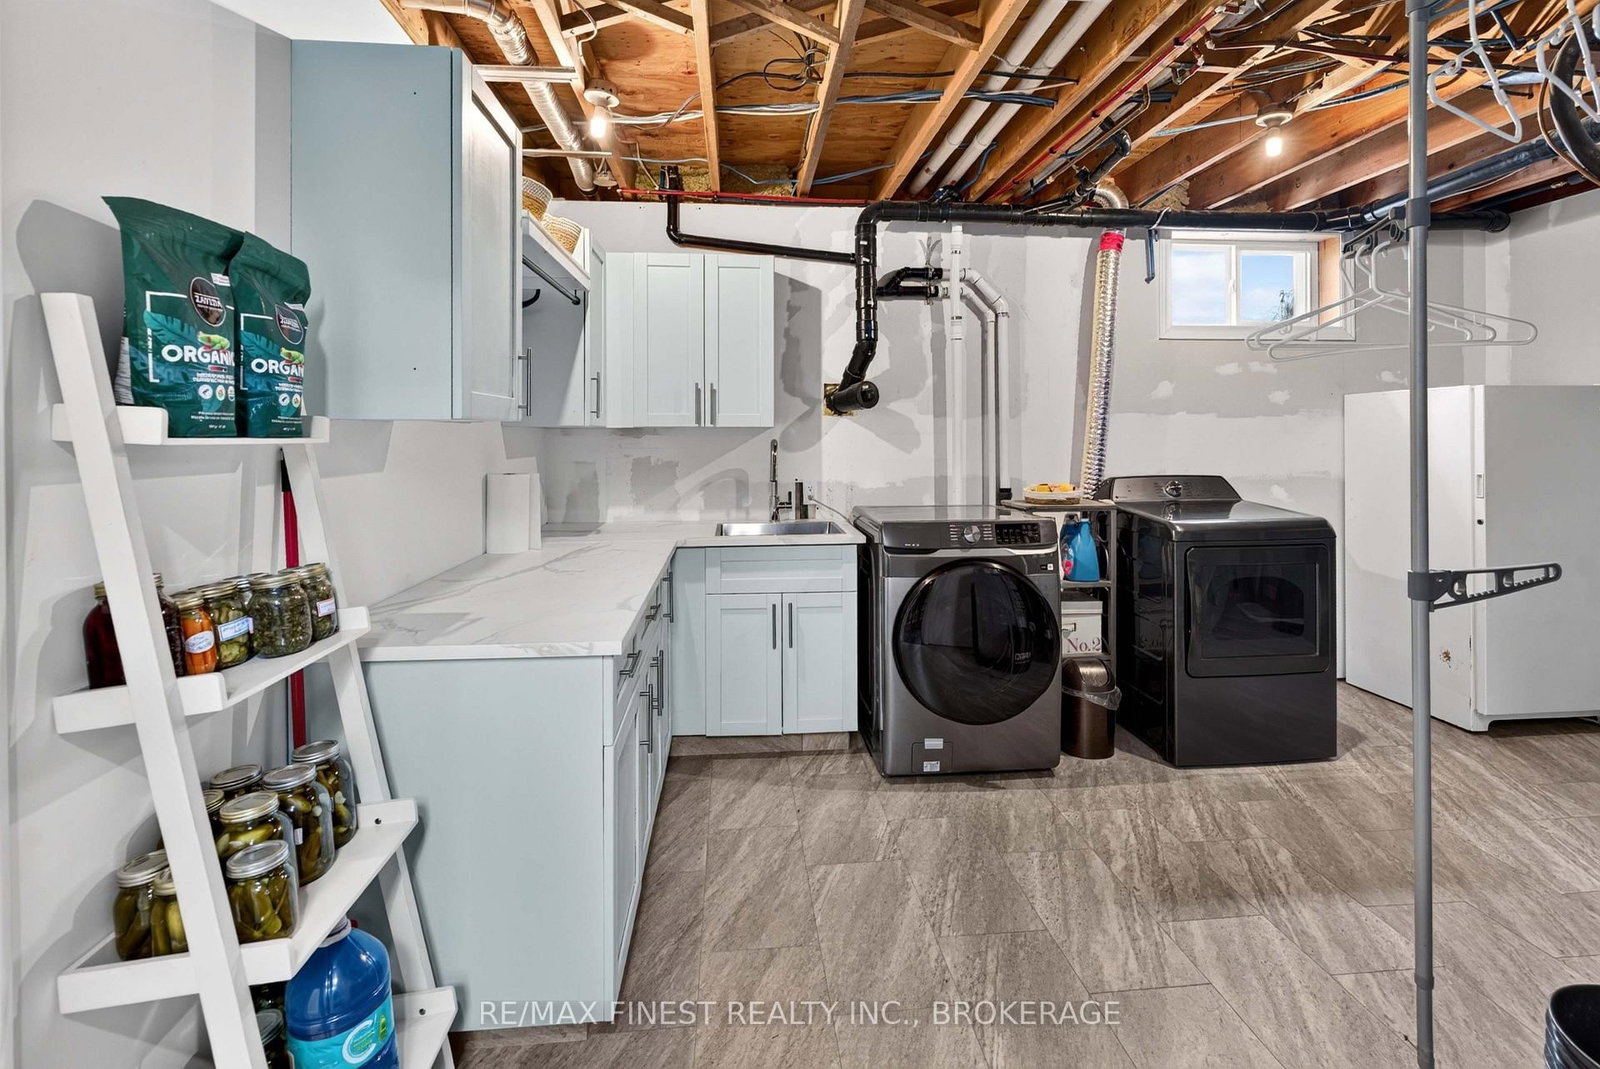
  • Laundry Level

    Lower

  • Heat

    Forced Air

  • A/C

    Central Air

  • Water

    Well

  • Water Supply

    n/a

  • Sewers

    Septic

  • Central Vac

    N

  • Kitchen

    3.81 x 3.65 ft Main level

  • Dining

    3.86 x 3.65 ft Main level

  • Living

    4.24 x 5.69 ft Main level

  • Primary

    3.5 x 3.7 ft Main level

  • 2nd Br

    2.76 x 3.4 ft Main level

  • 3rd Br

    2.81 x 3.07 ft Main level

  • Bathroom

    3.7 x 2.18 ft Main level

    4 Pc Bath

  • Bathroom

    1.39 x 1.54 ft Main level

    2 Pc Ensuite

  • Rec

    6.55 x 3.45 ft Bsmt level

  • 4th Br

    3.53 x 3.63 ft Bsmt level

  • Bathroom

    1.5 x 3.53 ft Bsmt level

    3 Pc Bath

  • Laundry

    3.53 x 4.8 ft Bsmt level

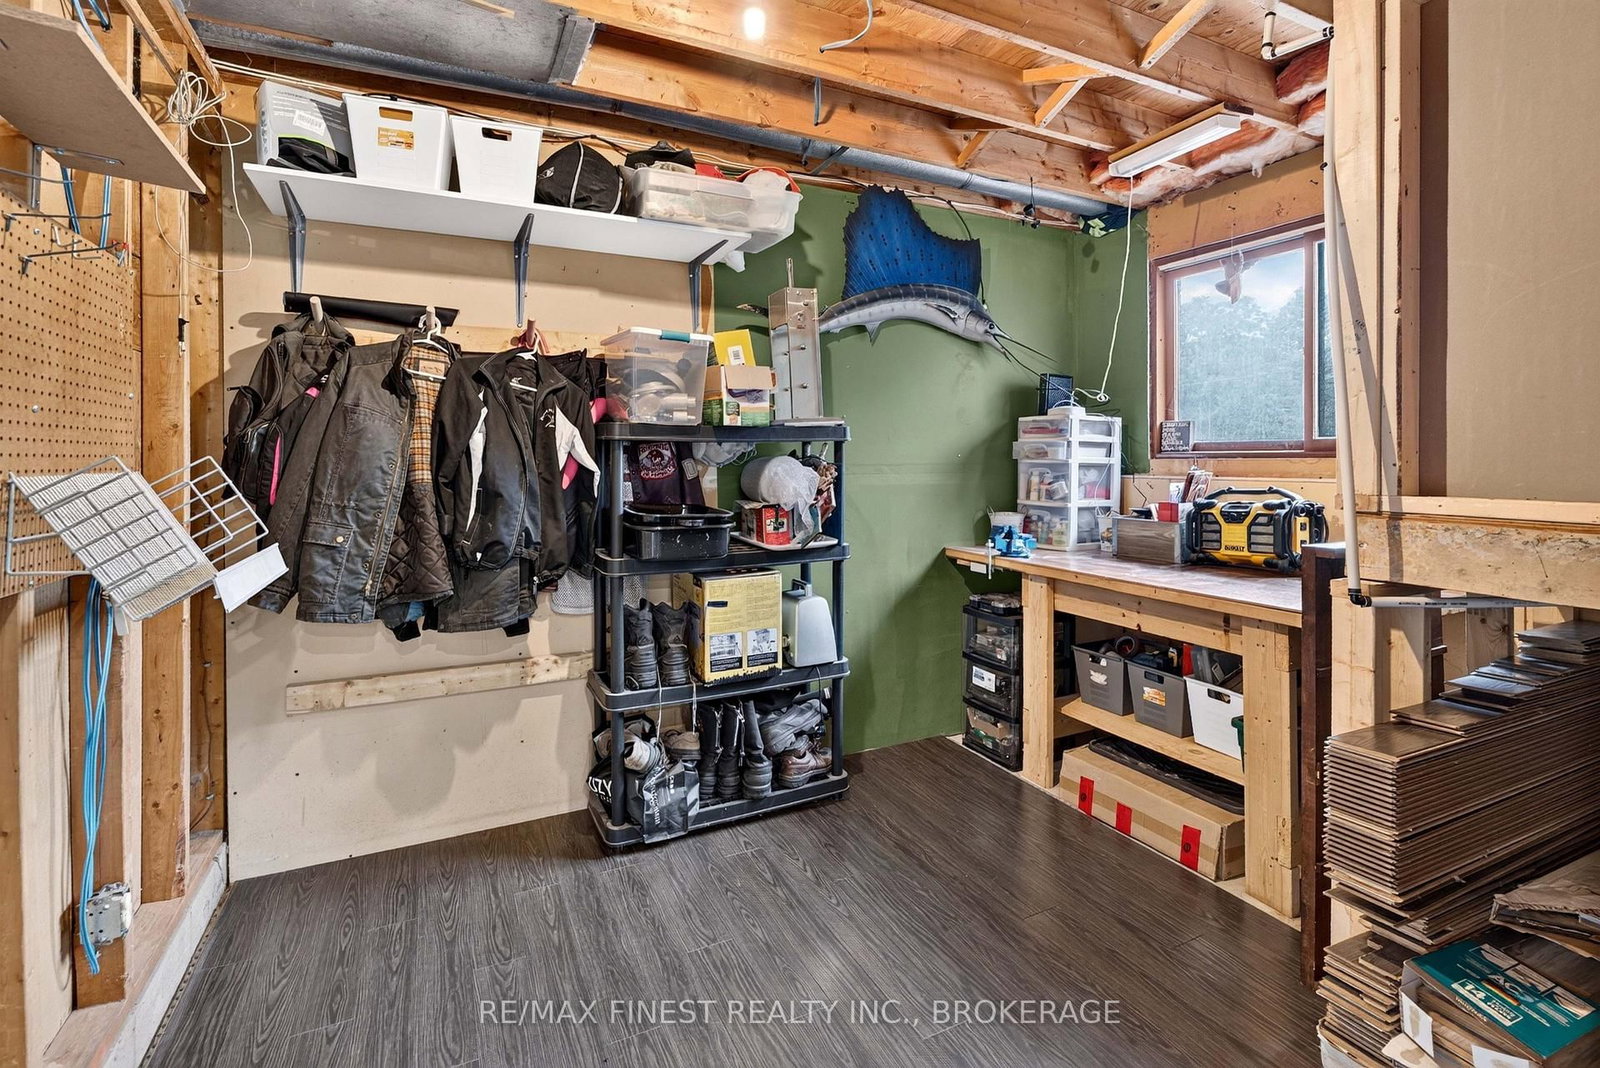
  • Workshop

    2.56 x 3.45 ft Bsmt level

  • MLS #

    X13744948

  • Sq. Ft

    1100-1500

  • Sq. Ft. Source

    MLS

  • Lot Irregularities

    Y

  • Year Built

    Available Upon Request

  • Pool

    Inground

  • Drive

    Private, Pvt Double, RV/Truck

  • Garage

    Detached, 3 spaces

  • Total Parking

    10

  • Family Room

    N

  • Den

    N

  • Exterior

    Brick

  • Fireplace

    N

  • Roof

    Asphalt Shingle

  • Foundation

    Concrete Block

  • Elevator

    N

  • Water View

    n/a

  • Laundry Level

    Lower

  • Heat

    Forced Air

  • A/C

    Central Air

  • Water

    Well

  • Water Supply

    n/a

  • Sewers

    Septic

  • Central Vac

    N

  • Kitchen

    3.81 x 3.65 ft Main level

  • Dining

    3.86 x 3.65 ft Main level

  • Living

    4.24 x 5.69 ft Main level

  • Primary

    3.5 x 3.7 ft Main level

  • 2nd Br

    2.76 x 3.4 ft Main level

  • 3rd Br

    2.81 x 3.07 ft Main level

  • Bathroom

    3.7 x 2.18 ft Main level

    4 Pc Bath

  • Bathroom

    1.39 x 1.54 ft Main level

    2 Pc Ensuite

  • Rec

    6.55 x 3.45 ft Bsmt level

  • 4th Br

    3.53 x 3.63 ft Bsmt level

  • Bathroom

    1.5 x 3.53 ft Bsmt level

    3 Pc Bath

  • Laundry

    3.53 x 4.8 ft Bsmt level

  • Workshop

    2.56 x 3.45 ft Bsmt level

Thinking of Selling?

Find Out Your Home’s Value in Today’s Market!

No Email or Signup is required to view your home estimate.

estimate your home value

Contact Manoj Kukreja

Sales Representative,
Century 21 People’s Choice Realty Inc.,
Brokerage
(647) 576 - 2100

Manoj profile avatar

Mortgage Calculator

This data is for informational purposes only.

Mortgage Payment per month

Principal Amount

Interest

Total Payable

Amortization

Amortization

Closing Cost Calculator

This data is for informational purposes only.

Closing Cost Total for this property

Total Cash flow for purchasing this property

Down Payment(%)*
Additional information

Provincial Land Transfer Tax

Ontario Land Transfer Tax Rebate

Toronto Land Transfer Tax

Toronto Land Transfer Tax Rebate

PST on CMHC Insurance Premium

Lawyer Fees

$2,825

Government Registration Fee's

$164

Title Insurance

Closing Cost Total

Total Cash flow for purchasing this property

Provincial Land Transfer Tax

Ontario Land Transfer Tax Rebate

Toronto Land Transfer Tax

Toronto Land Transfer Tax Rebate

PST on CMHC Insurance Premium

Lawyer Fees

$2,825

Government Registarion Fee's

$164

Title Insurance

Down Payment(%)*

* A down payment of less than 20% is permitted only for first-time home buyers purchasing their principal residence. The minimum down payment required is 5% for the portion of the purchase price up to $500,000, and 10% for the portion between $500,000 and $1,500,000. For properties priced over $1,500,000, a minimum down payment of 20% is required.

Thinking of Selling?

Find Out Your Home’s Value in Today’s Market!

No Email or Signup is required to view your home estimate.

estimate your home value

Contact Manoj Kukreja

Sales Representative, Century 21 People’s Choice Realty Inc., Brokerage
(647) 576 - 2100

Manoj profile avatar

Recent Sold Listings in Frontenac South, Sydenham

Popular Cities